01 Discover
-
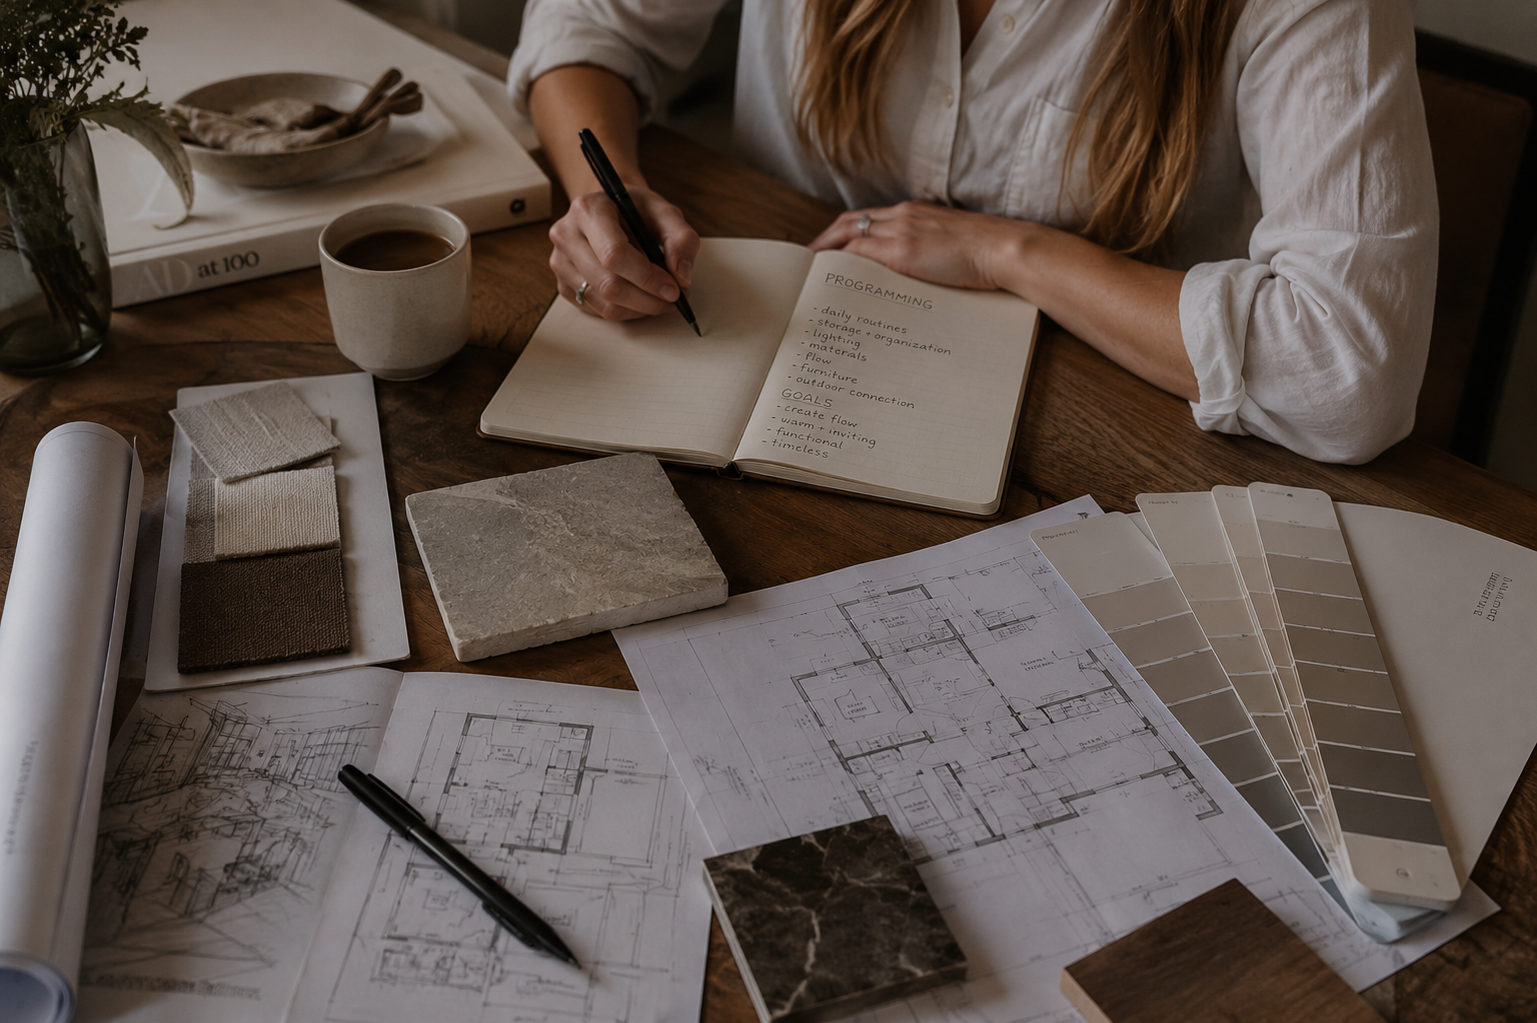
Every good project starts with a conversation — preferably over coffee.
We’ll sit down, get to know you and hear all about your project: what you’re dreaming about, what isn’t working and what you hope to change. It’s also a chance for us to get to know each other and make sure we’re the right fit before diving in. -
Before we design how your space looks, we want to understand how it needs to live.
Through questionnaires and conversations, we dig into your routines, priorities, wants and needs — from how you move through your mornings to where everyone ends up at the end of the day. We identify the problems worth solving, establish what’s realistic and build a clear foundation for the design ahead. -
Good design starts with good information.
We work with a trusted third-party measuring team to accurately document the existing space and site conditions. These measurements become the foundation for our drawings and give us the information we need to plan confidently before design begins.
02 Design
-
This is where everything starts to take shape.
We translate everything we’ve learned into early layouts and design concepts, exploring how the space could flow, function and feel. Together, we establish the creative direction and big-picture decisions that will guide the project into detailed design. -
This is where the big ideas become real decisions.
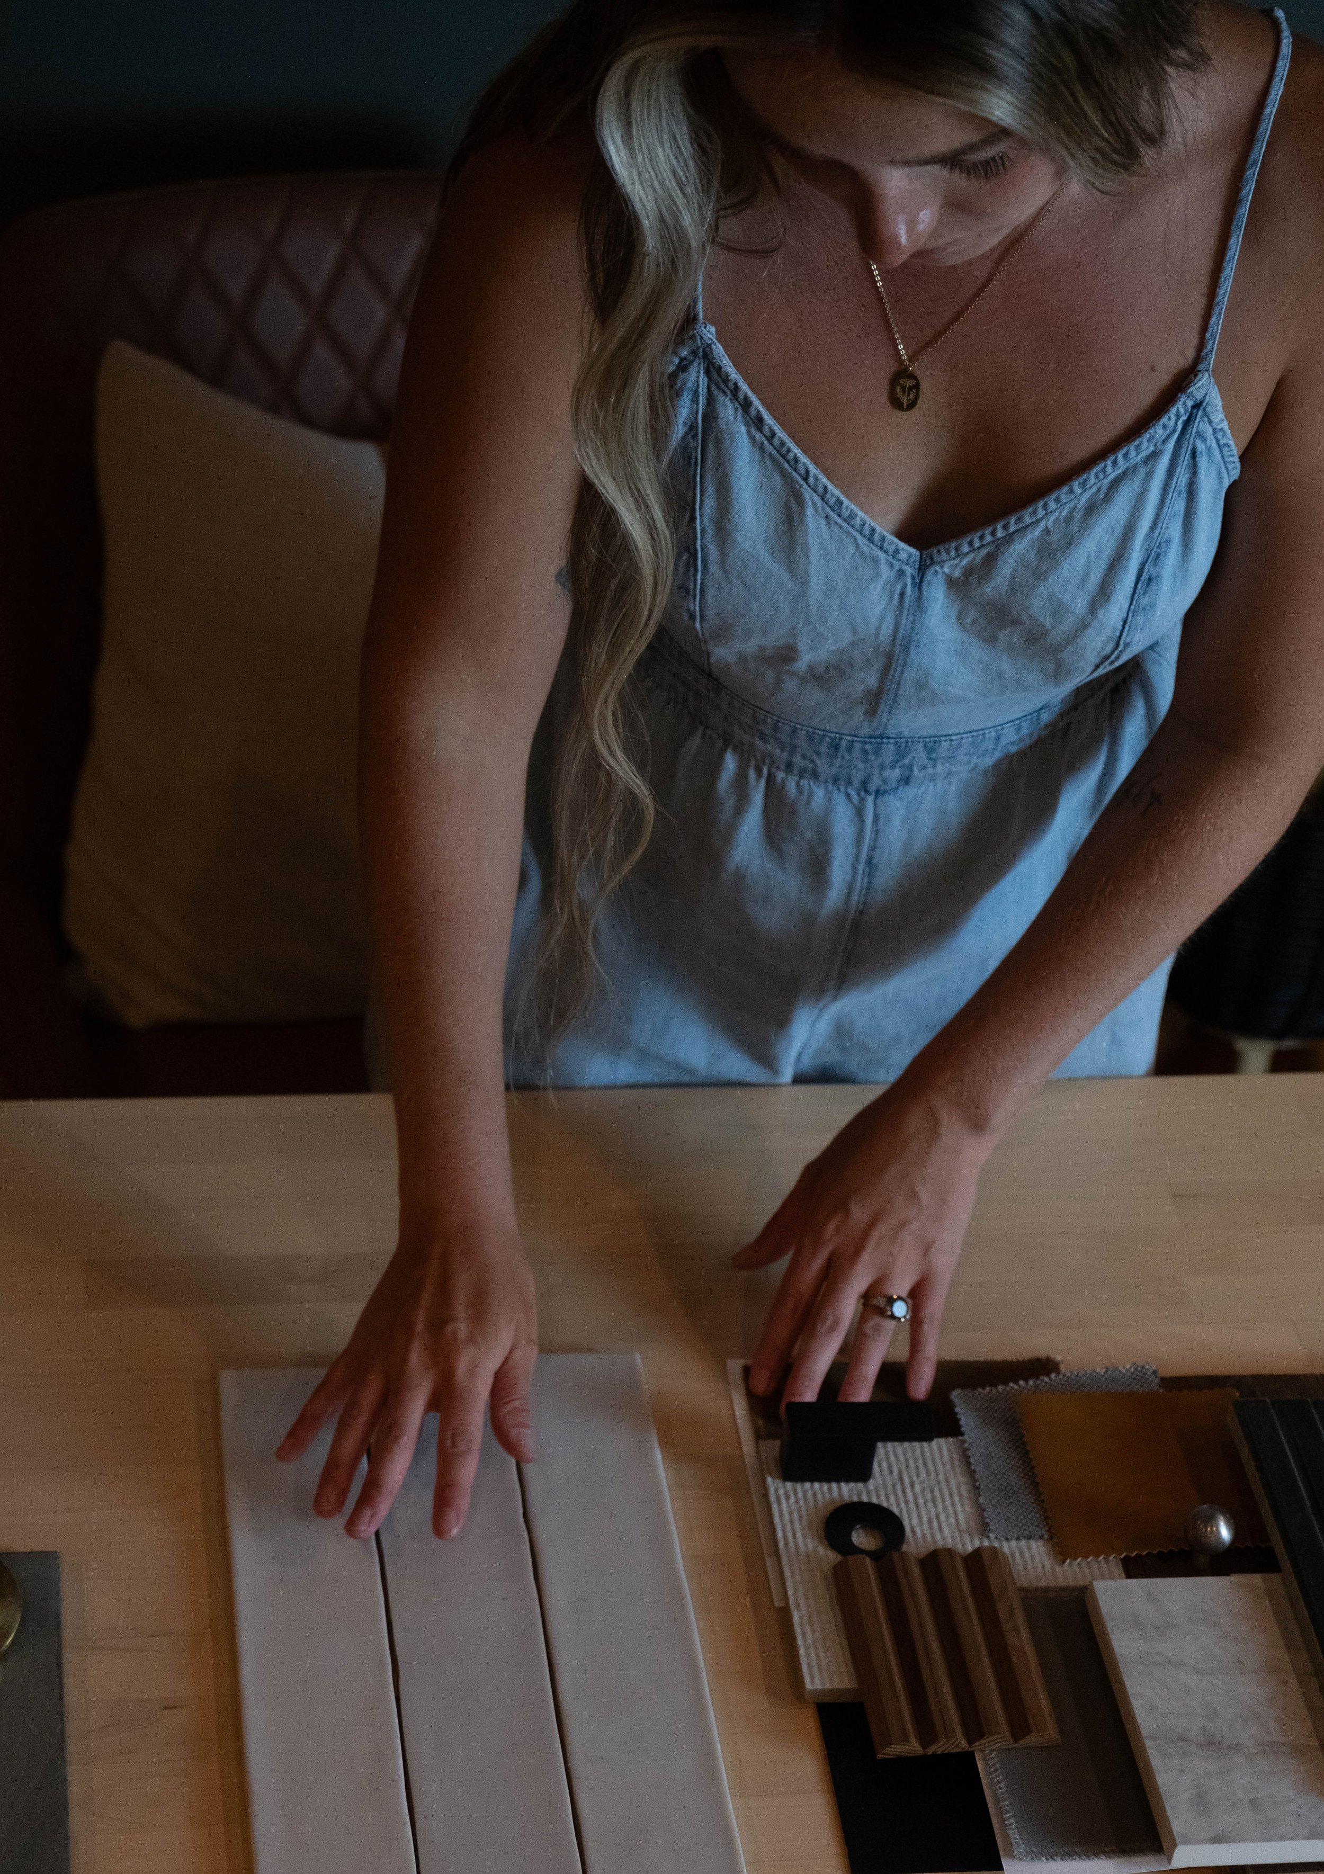
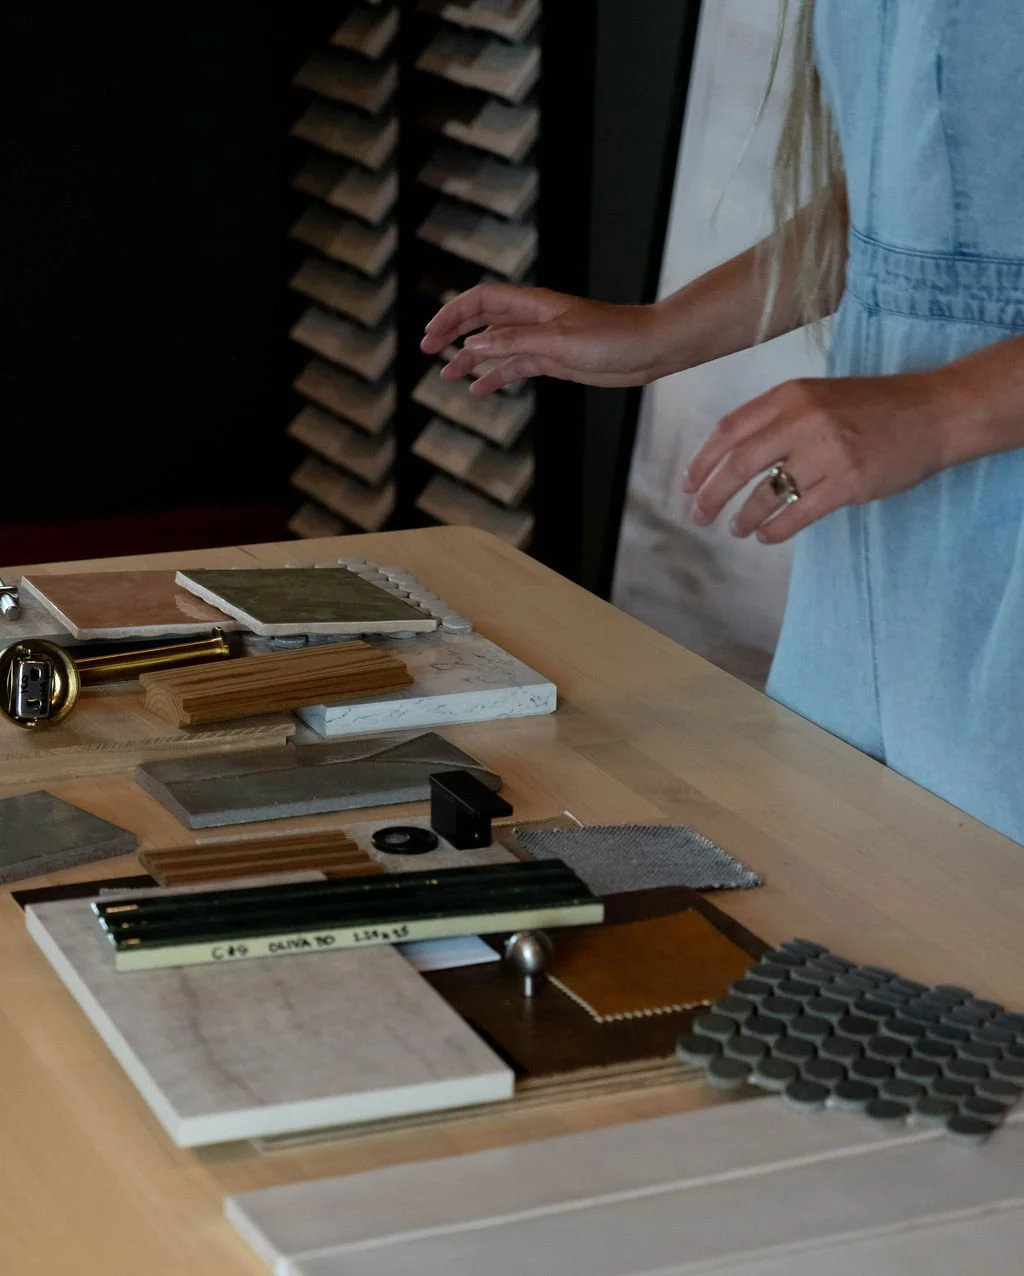
We refine the approved direction through layouts, materials, finishes, fixtures, millwork and the details that give the space its character. Throughout the process, we coordinate with your builder and project team to make sure what we’re designing is not only beautiful, but realistic, buildable and aligned with the project.. -
You shouldn’t have to imagine what your finished space will look like.
Throughout the design process, we use detailed 3D renderings and visualization to bring the space to life before construction begins. You’ll be able to see layouts, materials, finishes and key design decisions together, giving you confidence in the direction before they become expensive decisions on site. -
Before the design begins, there’s often a lot to navigate.
From understanding permit requirements and assembling the right team to coordinating with engineers, contractors and other consultants, we guide you through the process from the very beginning. Through our trusted industry relationships, we bring the right people to the table and help carry your project from first steps through design, permitting and construction.
One team. One process. From first idea to finished space.
03 Realize
-
The architecture creates the space. The layers are what make it feel like home.
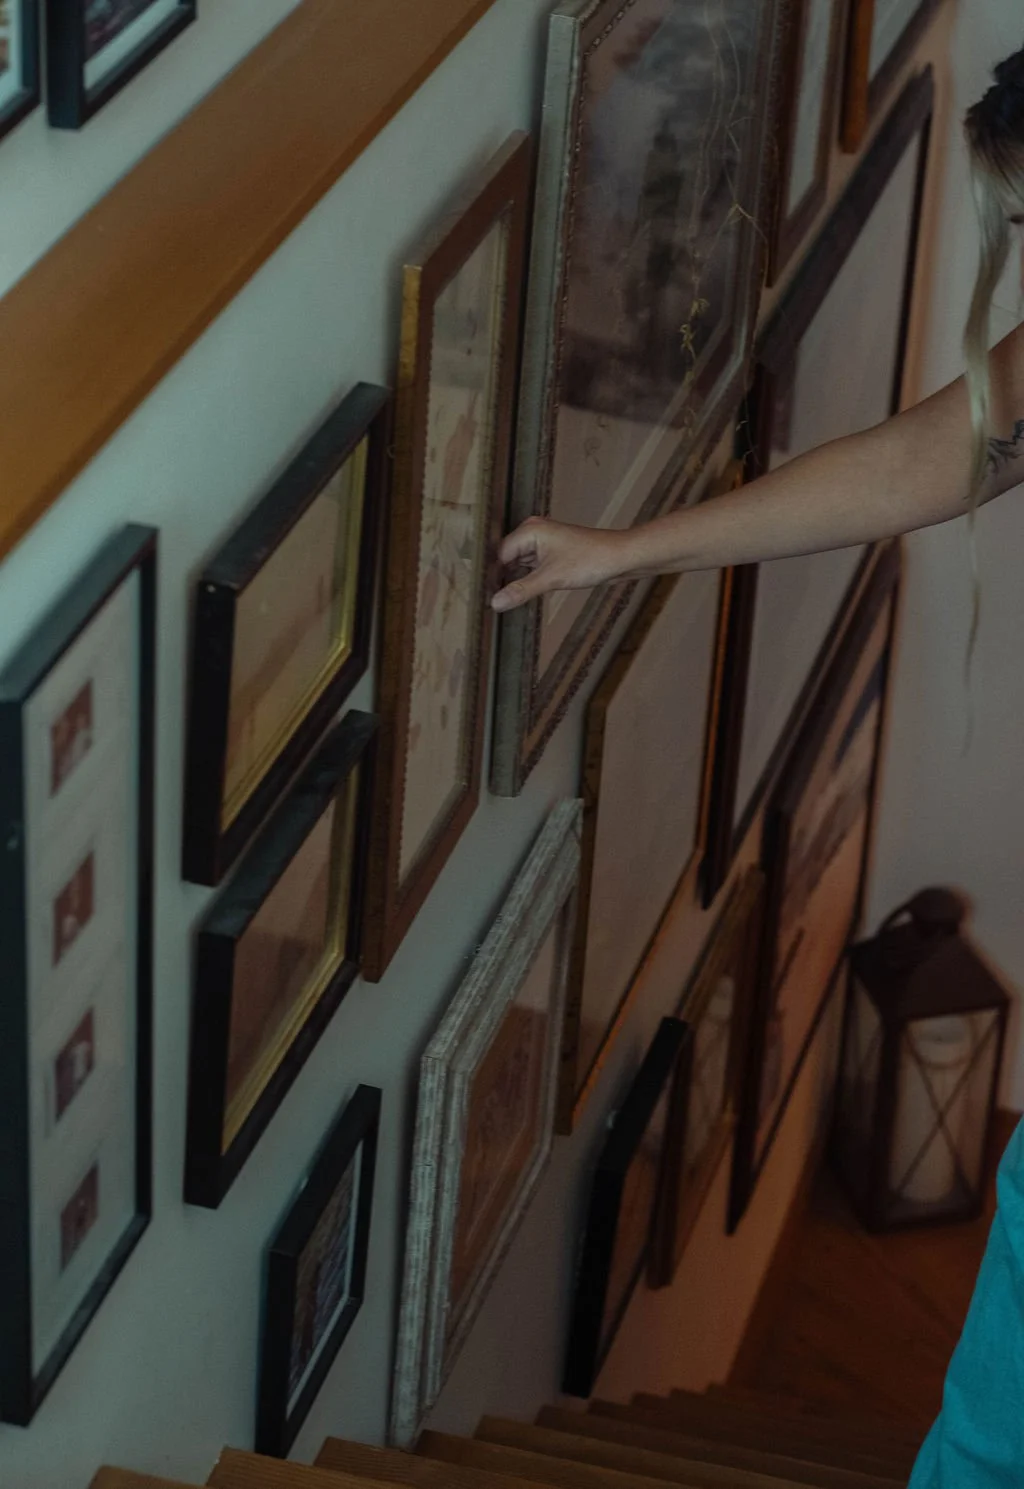
We curate furniture, lighting, textiles, artwork and finishing pieces that add warmth, depth and personality to your space. From sourcing and selections to ordering and coordination, every piece is considered as part of the whole — creating a home that feels layered, cohesive and uniquely yours. -
A beautiful design still needs to be carried through properly.
We stay involved throughout construction with regular site visits and ongoing coordination with your builder and trades to help ensure the design is being executed as intended. We also keep you in the loop with regular project updates, so you always know where things stand and what’s coming next. -
The architecture creates the space. The layers are what make it feel like home.
We recommend setting aside part of the project budget for furnishings and finishing pieces. Furniture, lighting, textiles, artwork and objects introduce texture, depth, warmth and personality, bringing harmony to the interior and allowing the whole design to feel complete. We can source, procure and coordinate these pieces as part of the overall project.